
When you buy a home in Los Angeles—whether it’s a mid-century ranch in the San Fernando Valley, a historic bungalow in Pasadena, or a coastal property in the South Bay—you often inherit a layout designed for a different era. Older LA homes were built with compartmentalized rooms: a closed-off kitchen, a formal dining room, and a separate living space.
In 2026, Southern California living is all about fluid, light-filled spaces. But transforming a choppy layout into a seamless, open-concept masterpiece isn’t as simple as swinging a sledgehammer. Structural home remodeling is a complex science of engineering, permitting, and precision.
Here is what you need to know about navigating an indoor structural remodel in Los Angeles, and how SK Home Designs and Remodeling ensures your dream layout is both beautiful and structurally sound.
1. The Engineering Reality: Load-Bearing Walls vs. Partition Walls
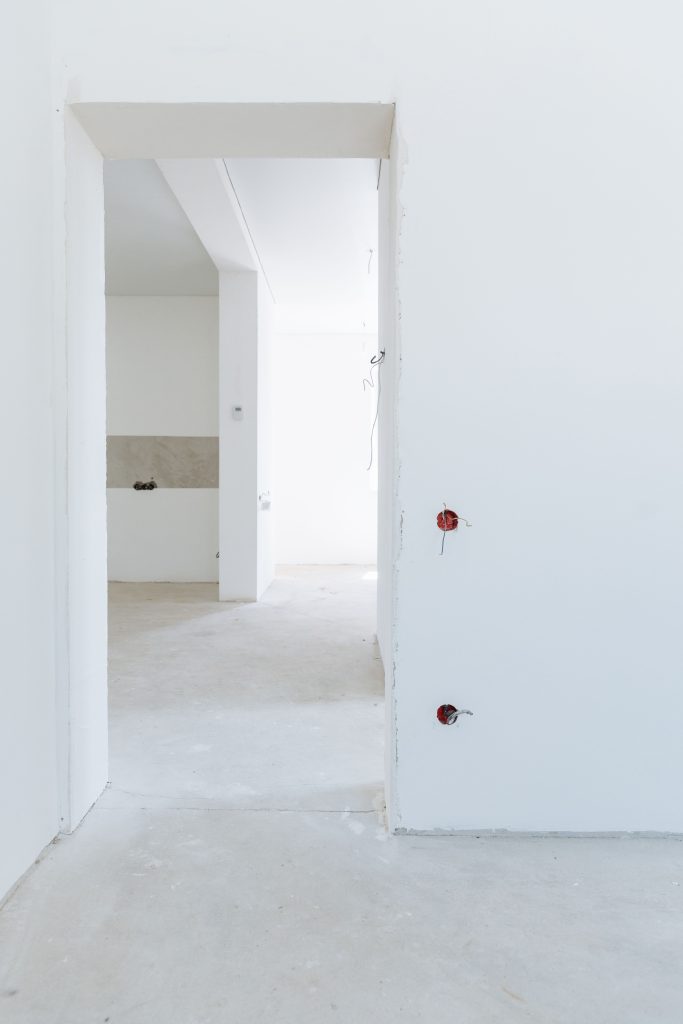
Before you can create that breathtaking great room, you have to determine which walls are holding your house up.
Partition Walls: These are non-structural walls designed simply to divide rooms. They can be removed relatively easily without affecting the structural integrity of your home.
Load-Bearing Walls: These walls support the weight of your roof, attic, or second floor. Removing them requires transferring that weight to a new structural support system.
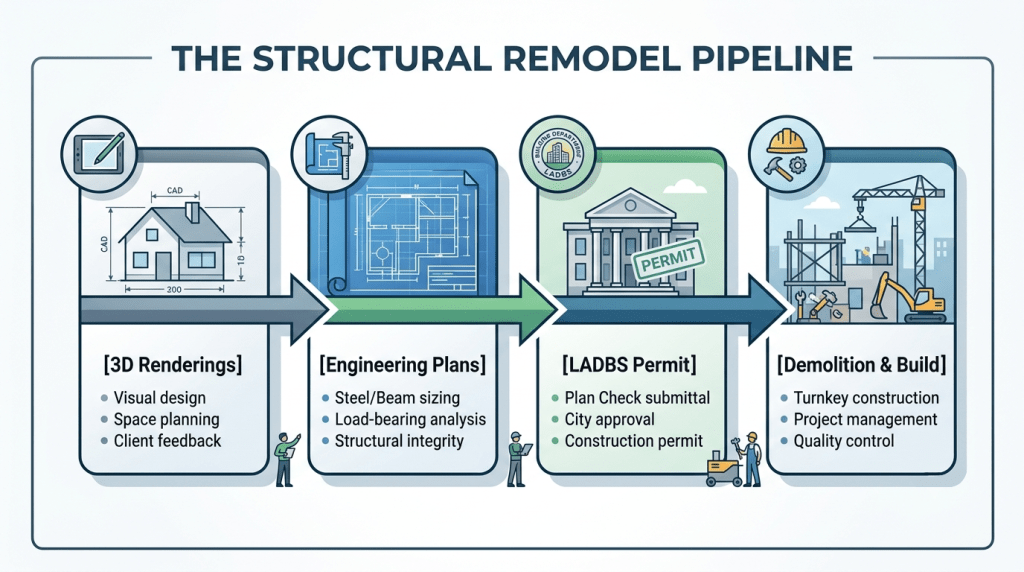
To safely remove a load-bearing wall, we install a structural steel I-beam or a Glulam (glued-laminated timber) beam recessed into the ceiling. This holds the weight of your home while completely eliminating the visual barrier between your kitchen and living room.
2. Navigating the Los Angeles Permit Process (LADBS)
One of the biggest mistakes LA homeowners make is attempting structural work without a permit. The Los Angeles Department of Building and Safety (LADBS) is notoriously strict.
Important Fact: While simple, cosmetic updates (like replacing cabinets in the exact same footprint) may qualify for an online Express Permit via PermitLA, any project that alters load-bearing walls, reroutes plumbing, or alters electrical systems requires formal Plan Check and approval before construction begins. Source: LADBS Permit Guidelines
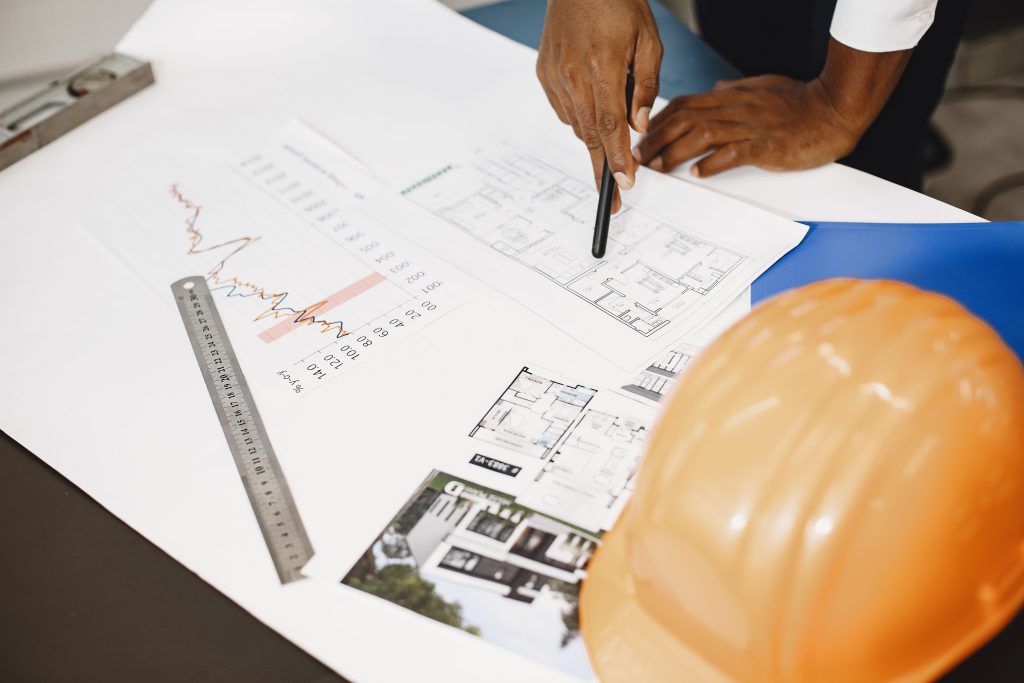
At SK Home Designs, we handle the entire architectural rendering, engineering calculations, and city submittal process for you, ensuring your project is 100% compliant and legally protected.
3. Floor Leveling & Seamless Transitions
In an open-concept home, your flooring flows uninterrupted from the kitchen to the dining and living spaces. However, when you tear down walls in older LA homes, you almost always discover that the subfloors in different rooms are at slightly different heights.
The Solution: Achieving a perfectly flat, seamless transition across a large open space requires expert subfloor prep. We use self-leveling underlayment compounds and sister joists to ensure that whether you choose wide-plank European white oak engineered hardwood or large-format porcelain tile, there are no awkward transitions or tripping hazards.
4. Upgrading the Visual Shell: Level 5 Drywall & Vaulted Ceilings
Once the structural bones are in place, we focus on the finishes that define modern luxury:
Level 5 Drywall Finish: Most standard homes have a textured wall finish (like “knockdown” or “orange peel”) to hide imperfections. In high-end modern design, we apply a Level 5 finish—a premium, multi-step skim coat that makes your walls as smooth as glass.
Structural Ceiling Vaulting: If you have an unused attic space above your living area, we can often convert your flat 8-foot ceilings into vaulted ceilings with exposed structural collar ties or rustic wood-clad beams, immediately making your home feel twice as large.
Why SK Home Designs is LA's Trusted Structural Remodeling Team
A structural remodel can feel intimidating, but our process is designed to give you absolute peace of mind:
Immersive 3D Renderings: We don’t just show you blueprints. We create high-definition 3D “fly-throughs” of your proposed open floor plan. You can virtually walk through your new great room before a single wall is touched.
Drone Progress Monitoring: For major structural reconfigurations and home additions, we provide regular aerial views, allowing you to see the progress of your rooflines and structural framing from above.
Local Expertise: Whether you are navigating hillside ordinances in Sherman Oaks or historical overlay zones (HPOZs) in Hancock Park, we have the local knowledge to get your project approved and built right.
Ready to open up your living space? Click here to schedule your Free In-Home Structural Assessment and 3D Design Consultation with SK Home Designs.