
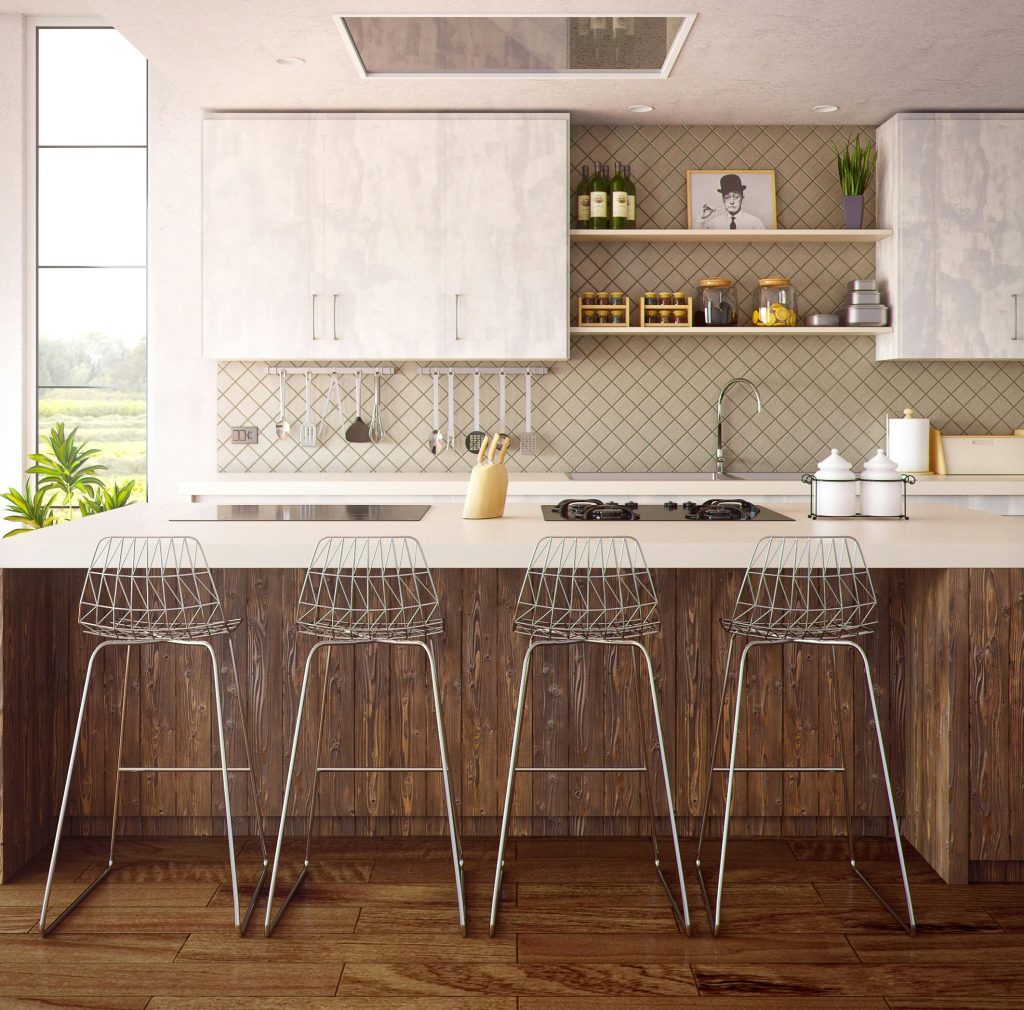
In the early 2020s, a luxury remodel in Los Angeles was often defined by “the flex”—big, visible smart fridges, glowing LED strips, and high-gloss finishes that shouted for attention. But as we move through 2026, the aesthetic in neighborhoods from the Hollywood Hills to Manhattan Beach has shifted dramatically.
Today’s trend is “Quiet Luxury” or the “Invisible Home.” It’s the art of integrating world-class technology and high-end utility so seamlessly into the architecture that you don’t even know it’s there until you need it.
At SK Home Designs and Remodeling, we’ve mastered this balance. Here is a deep dive into how we are transforming Los Angeles residences into “Invisible” sanctuaries.
1. The Disappearing “Chef’s Kitchen”
The kitchen has reclaimed its title as the heart of the home, but in 2026, it no longer looks like a laboratory. The goal is to make the kitchen look like a high-end library or lounge.
Invisible Induction Technology
The most requested upgrade this year is Invisacook or under-counter induction. We install high-powered induction coils directly beneath your 2cm porcelain or granite slab.
The Benefit: Your countertop remains a completely flat, unbroken surface. You can prep vegetables on the same spot where you’ll later boil water.
The Safety Factor: Since the stone itself doesn’t get hot (only the magnetic pan does), it’s the safest option for families with young children in LA.
Integrated “Hidden” Sculleries
We are seeing a move away from open shelving. Instead, we design “pocket door” pantries. With a light touch, massive walnut panels slide back into the wall to reveal a fully equipped coffee station or baking center, then slide shut to hide the clutter instantly when guests arrive.
2. Wellness Architecture: Designing for the Central Nervous System
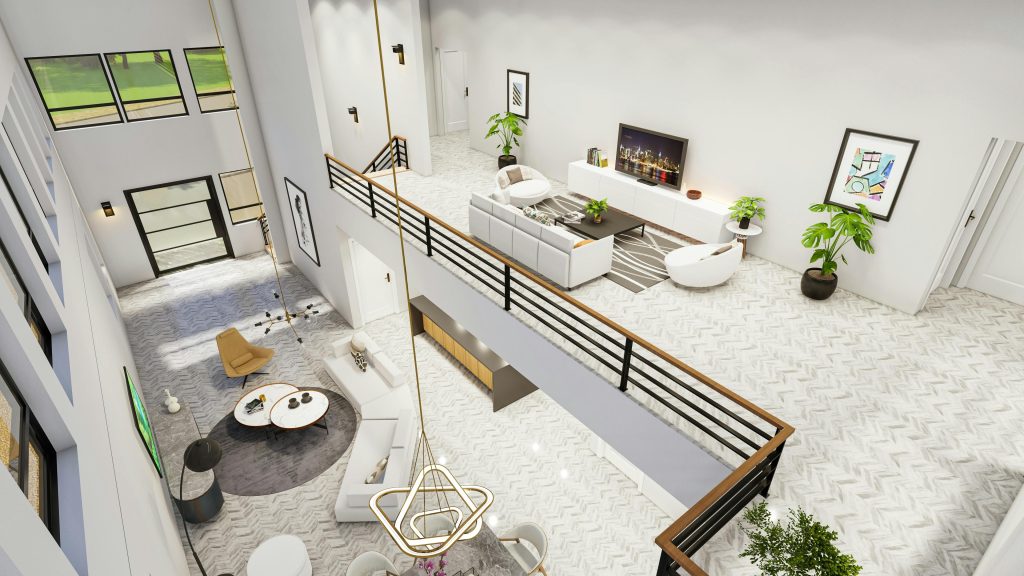
Modern Los Angeles living is fast-paced and loud. Your home remodel should be the antidote. In 2026, “wellness” isn’t just a sauna in the corner; it’s baked into the walls.
Circadian Rhythm Lighting
We are now integrating “human-centric lighting” into our 3D designs. These systems are programmed to your GPS coordinates in Los Angeles.
Morning: The house glows with a crisp 5000K “cool” light to suppress melatonin and wake you up.
Evening: The lights automatically transition to a warm 2000K amber hue, mimicking a sunset to prepare your body for sleep.
Fact Check: According to the 2026 International WELL Building Institute (IWBI), homes optimized for light and air quality can see a significant increase in resale value, as “Health ROI” becomes a top priority for luxury buyers. Source: IWBI 2026 Residential Standard
Acoustic Camouflage
Hardwood floors and glass walls are beautiful, but they create echoes. We are now using acoustic plaster and hidden felt-lined ceiling baffles that look like architectural wooden slats. They absorb the “city hum” of LA, making your home feel like a soundproof vault.
3. The “Smart” Home That Isn’t “Gadgety”
True luxury in 2026 is not having to look at a router or a wire.
Invisible Audio: We utilize “plaster-in” speakers from brands like Sonance. These are installed into the ceiling joists and literally plastered over. The entire ceiling becomes a high-fidelity speaker, but to the eye, it’s just a smooth, minimalist surface.
Invisible Power: We are replacing traditional plastic wall outlets with “flush-mount” pop-up outlets that are color-matched to your backsplash or baseboards. You only see the outlet when you’re actually using it.
4. Why 3D Visualization is Non-Negotiable for This Trend
The biggest challenge with the “Invisible Home” is that it’s hard to imagine something you can’t see. This is where SK Home Designs and Remodeling leads the pack in Los Angeles.
Before we demo a single wall, we provide:
High-Definition 3D Renderings: You can see exactly how your “hidden” pantry will look both open and closed.
Material Textures: Our software simulates how that “under-stone” induction will look on your specific slab of Calacatta marble.
The “Drone Advantage”: For our room additions and ADU builds, we provide weekly drone footage. This allows you to see the structural “bones” of your invisible tech—the wiring, the insulation, and the plumbing—before it’s hidden behind beautiful finishes.
Final Thought: Is Your Home Ready for 2026?
A remodel shouldn’t just be about fixing what’s broken; it should be about future-proofing your lifestyle. Whether you are in the San Fernando Valley or the South Bay, the “Invisible Home” offers a level of peace and sophistication that traditional remodels simply can’t match.
Ready to start your “Invisible” transformation? Click here to schedule your Free In-Home Consultation and 3D Design Session with SK Home Designs.