
When it comes to home remodeling, one of the most important decisions you’ll face is choosing your floor plan layout. Do you love the airy, spacious vibe of an open concept? Or do you prefer the cozy, private feel of a traditional closed layout?
At SK Home Designs & Remodeling, we help homeowners across Los Angeles, Santa Clarita, and surrounding California areas design layouts that fit their lifestyle—not just current trends. If you’re considering a remodel in 2025, here’s what you need to know about both options.
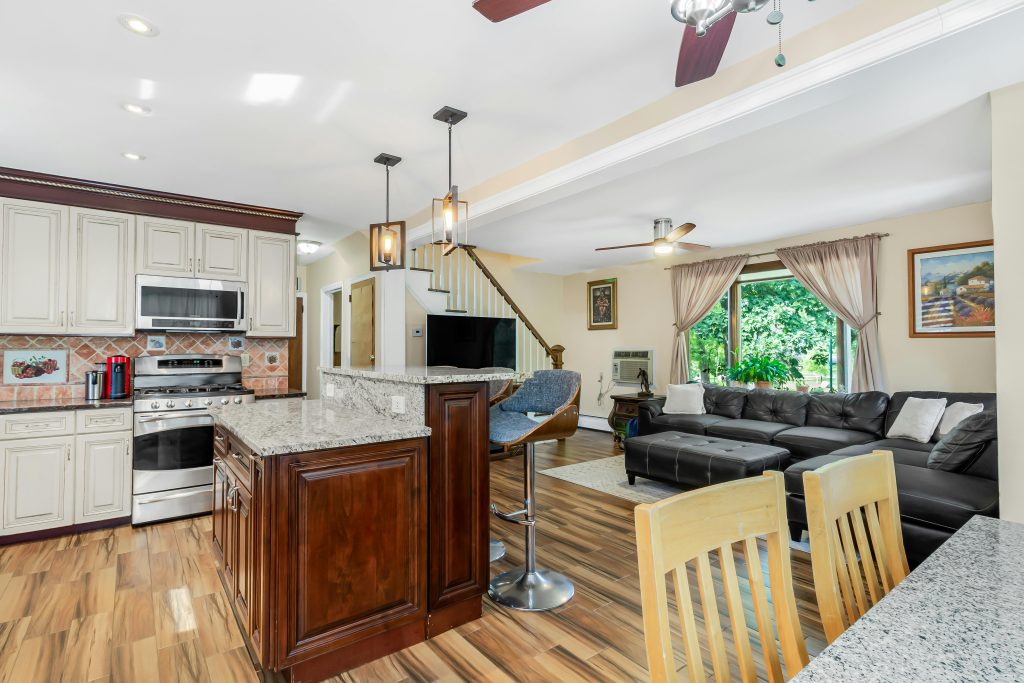
The Case for Open Concept Living
Open concept layouts have been popular for years, and for good reason:
-
More Natural Light – Fewer walls mean sunlight flows throughout the home.
-
Perfect for Entertaining – The kitchen, dining, and living spaces connect seamlessly, making hosting easier.
-
Increased Resale Appeal – Many modern buyers love the open look.
Best For: Families who love entertaining, homeowners who want a brighter, more modern home.
The Case for Traditional Layouts
While open spaces shine, closed layouts are making a comeback in 2025. Here’s why:
-
Defined Spaces – Each room has a clear purpose (great for work-from-home setups).
-
Privacy – Walls provide separation, perfect for larger households or multi-generational families.
-
Easier Climate Control – Heating and cooling smaller rooms can be more efficient.
Best For: Homeowners who value privacy, sound control, and a classic, cozy design.

The Hybrid Approach: Best of Both Worlds
Many of our clients are now choosing hybrid layouts—a balance of open and closed. Think:
-
An open kitchen and dining space, but with a separate family room.
-
Partial walls or sliding doors that allow flexibility.
-
Zoned layouts that adapt to modern living.
Which Design Fits Your Lifestyle?
There’s no one-size-fits-all answer. The right choice depends on your family’s needs, daily routines, and long-term goals. That’s why our team at SK Home Designs & Remodeling offers personalized design consultations with 3D renderings—so you can see your options before construction begins.
Ready to Redesign Your Layout?
Whether you’re dreaming of a spacious open concept kitchen or a classic, defined floor plan, SK Home Designs can bring your vision to life.
Contact us today to schedule your consultation and explore the best design for your home.